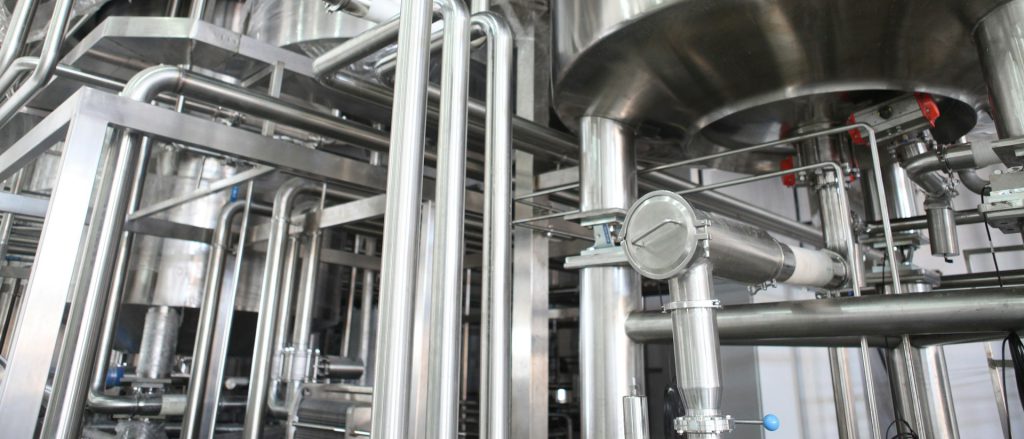
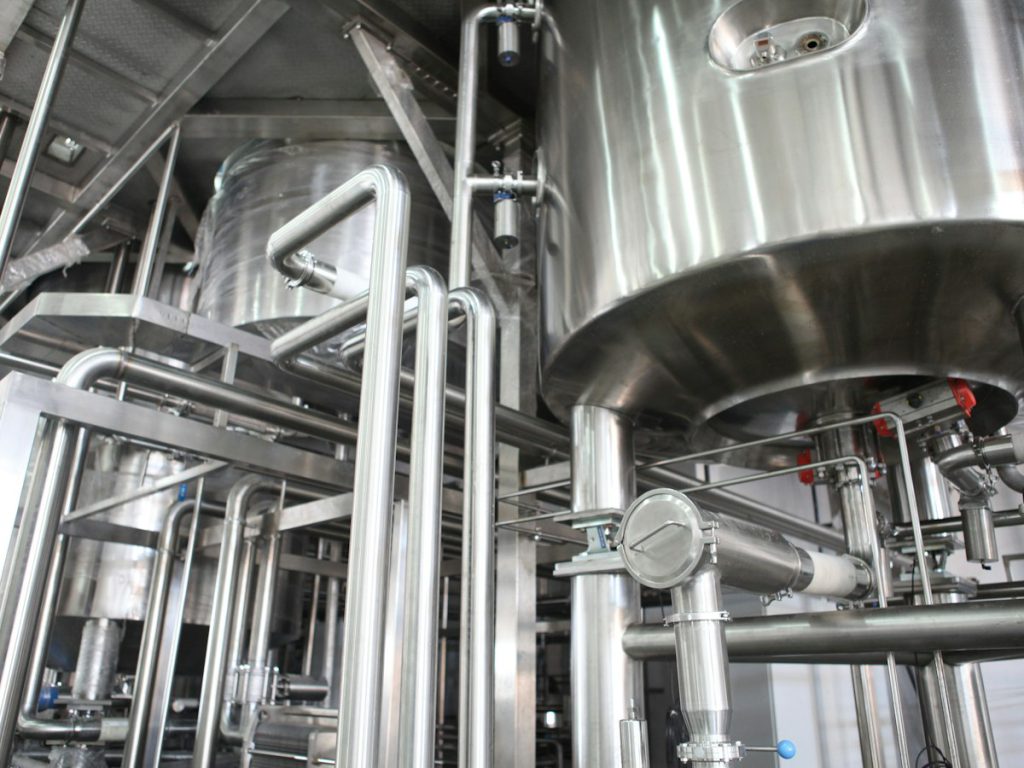
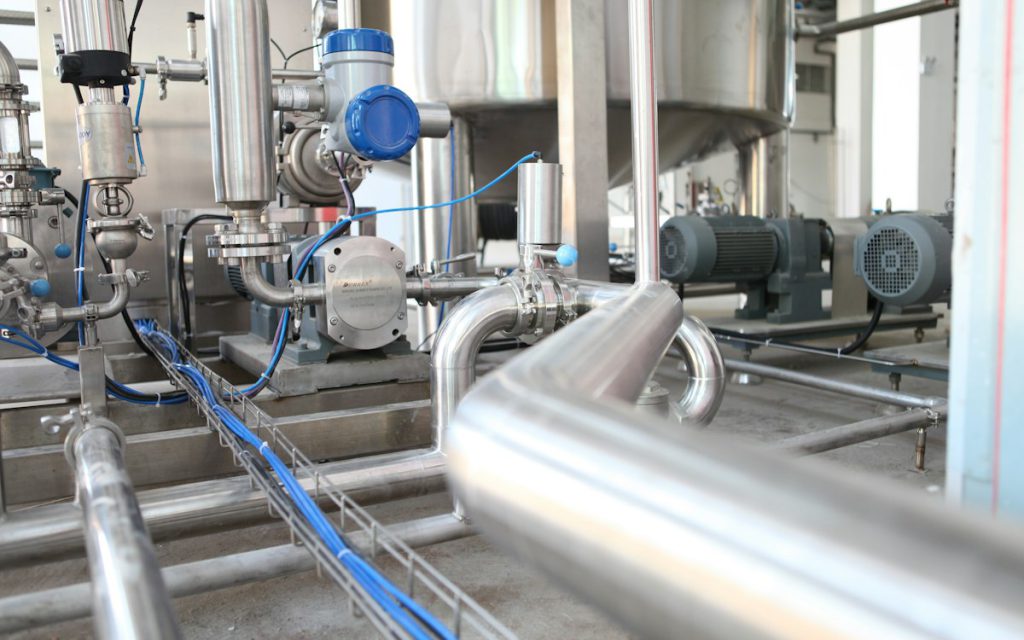
From process concepts to detailed engineering, we develop practical and efficient solutions for industrial process systems, supported by process calculations, PFDs, P&IDs and utility assessments.
Heating, Cooling & Steam
Thermal Systems Behind Your Production Lines
Heating and cooling product reliably is where process design meets daily operations. We design heating and cooling systems and steam and condensate networks that deliver the right capacity to every line, recover condensate efficiently, and leave room for future expansion.
Water & Air Utilities
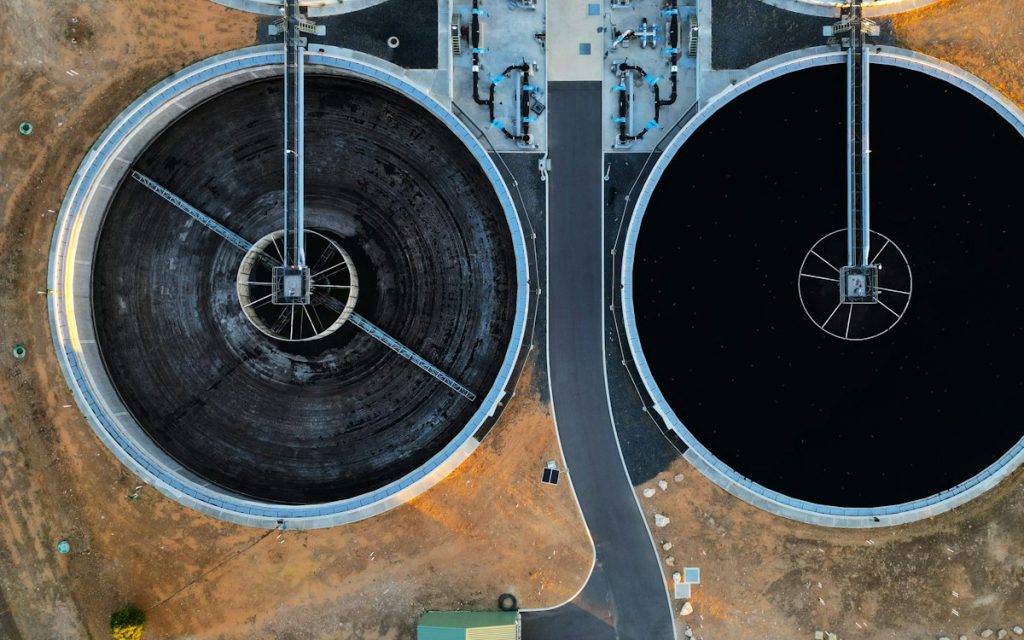
Water Treatment, Plant Air and Utility Air
Utilities keep a process plant running. We design water treatment and plant and utility air systems sized to your real demand, and we assess existing utilities to show where capacity is limited before you add a new line.
What We Deliver
Engineering Documents Your Plant Can Build From
Every process design job ends with documents that contractors can build from and your team can keep using.
Process Calculations
Heat and mass balances, sizing and capacity calculations behind every design decision.
PFDs & P&IDs
Clear process flow and piping and instrumentation diagrams for new and existing systems.
Utility Assessments
Capacity reviews of steam, water and air systems against current and planned demand.
Detailed Engineering
Specifications and design packages ready for procurement and construction, reviewed by a P.Eng.
Why Choose Us for Process Design
Practical, Efficient, Buildable
Process drawings are only useful if they can be built inside a running plant. That is how we design.
Licensed Engineering Oversight
Designs reviewed and sealed by an Ontario P.Eng.
Sanitary Design Awareness
GMP zones, allergen controls and your hygiene rules are part of the design from day one.
Designed Around Shutdowns
Tie-ins and layouts planned to fit your shutdown windows.
Built by Builders
A construction and electrical background means designs that crews can actually install.
Related Projects
Process Design in Practice
Recent process and utility work for manufacturers across Ontario.
Our Process Design Workflow
From Process Data to Detailed Engineering
Process Review & Utility Assessment
We review your product, production rates, existing utilities and drawings, and walk the lines with your operations team.
Concept & PFDs
We develop the process concept, calculations and flow diagrams, and agree on them with you before detailed design.
Detailed Engineering
P&IDs, equipment and utility sizing, and specifications ready for procurement.
Review & Support
Designs are reviewed and sealed by a P.Eng, and our team supports procurement, construction and commissioning.
Process Design FAQs
Common Questions from Manufacturers
1. Can you work from our existing drawings?
Yes. We start from what you have. Where drawings are missing or out of date, we survey the site and update them as part of the scope.
2. What is a utility assessment?
A review of your steam, water and air systems against current and planned demand. It shows where capacity is limited before you invest in a new line or expansion.
3. Do you design water treatment systems?
Yes. Water treatment is part of our process design work, alongside heating and cooling, plant air and steam systems.
4. Are your drawings stamped?
Yes. Our designs are reviewed and sealed by a Professional Engineer licensed in Ontario.